Does LVP need to be perfectly flat? Allowances are commonly 3/16 inch over 10 feet.
What flatness tolerance does luxury vinyl plank really need on concrete? While you may see stricter specifications, many luxury vinyl plank manufacturers allow LVP flooring to be installed over concrete substrates that are flat within 3/16 inch over 10 feet. Some manufacturers also require flatness within 1/8 inch over 6 feet.
When selecting flooring for your project, read ALL documents the manufacturer provides before installation begins. Not all products are the same, and their tolerances may vary. The manufacturer’s current installation instructions should always control your floor-preparation work.
Keep in mind this tolerance is tighter than many homeowners and property owners realize. Concrete slabs can look smooth and feel flat when walked on but still have subtle hills, shallow dips, curled joints, or uneven floor transitions that cause trouble after you install vinyl planks.
Does Luxury Vinyl Plank Need a Flat Floor or Level Floor?
Luxury vinyl flooring typically needs a flat floor, but it does not necessarily require a level floor. Flat flooring means the surface you walk on has no noticeable hills or dips. Level flooring means there is no noticeable overall incline.
A concrete slab can have a slight slope across one corner of the room but still be perfectly flat enough to meet LVP tolerances. A floor could even be level if you measure it around the outer walls of a room but have multiple high spots and low areas in the center.
In our experience, the main difference between flat and level is whether the planks have continuous support across the floor. Level refers to the floor’s overall elevation in comparison to gravity.
Concrete contractor Custom Concrete Prep & Polish expands on this explanation in their blog article about concrete smoothing versus floor leveling.
Does 3/16 Inch Over 10 Feet Mean the Floor Can Rise and Fall Every 10 Feet?
If your tolerance is 3/16 inch over 10 feet, that means if you place a 10-foot straightedge across the floor, it should not dip down more than 3/16 inch. This does NOT mean the floor can rise up and fall down by 3/16 inch for every 10 feet of flooring indefinitely.
Instead, the straightedge will bridge over the highs and lows. The maximum gap that occurs underneath the straightedge, or the amount that it rocks when sitting on top of a high spot, will determine whether or not that section passes.
Example rigid-core flooring installation instructions from MSI require the subfloor to be flat within 3/16 inch of level over 10 feet. They also specify a 3/16-inch flat within a 10-foot radius for glue-down LVT installations. They also include an additional allowance of 1/8 inch over 6 feet.
Karndean’s rigid-wood core installation guidelines also limit total variation to 3/16 inch of flatness over 10 feet. Their instructions state to remove any isolated high spots before beginning installation.
See how differently these manufacturers define their needs? That is why we recommend having both the flooring box and installed guide on hand before beginning any concrete preparation.
Guidelines are helpful, but you need to know what YOUR flooring material allows or requires during preparation.
Why Would Small Dips or Highs Matter Under LVP Flooring?
Small dips matter because the flooring will likely bend, flex, or move every time someone walks across it. Over time, those small movements can stress the locking joints, create noise in high-traffic areas, or make the flooring feel hollow and weak.
Luxury vinyl plank is often sold as being highly forgiving. Just because it is more flexible or rigid-core does NOT mean that your material can bridge every bump or low spot. Once installed, wider plank sizes and higher-traffic areas can make unsupported areas more noticeable.
Think about it this way: if you put a shallow dip in the ground near an island in your kitchen and did not notice it before placing your flooring. Once LVP is installed, you and your guests are “filling that dip” every time you walk across the flooring while the rest of the floor stays still.
That matters because you are now asking the finished flooring material to fix the problem under it. The subfloor should support your new flooring, not make the plank-locking system do all the work.
What If the Concrete Has High Areas Under LVP Flooring?
While dips force the flooring down, elevated areas can cause the planks to rock, separate, stick together, or sit above the surrounding floor level. A small bump or hump in the floor can create just as many issues as a dip.
High areas are common near construction joints in concrete, repaired cracks or holes, curled edges, or poorly finished areas. They can also occur after removing old adhesives, thinset mortar, paint, carpet glue, or previous flooring materials.
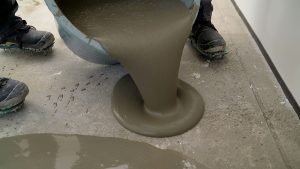
When most of the floor area is already flat, it may make more sense to grind down the raised area rather than pour material over the entire floor. Concrete contractor Custom Concrete Prep & Polish covers when to grind concrete vs using self-leveling underlayment.
This matters for cost and overall elevation. If you pour self-leveling underlayment up to the height of a single hump, you may end up with unnecessary waste as well as elevation issues at doorways, cabinets, stairs, and areas where two flooring types meet.
Will an Uneven Slab Impact Floating Luxury Vinyl Plank?
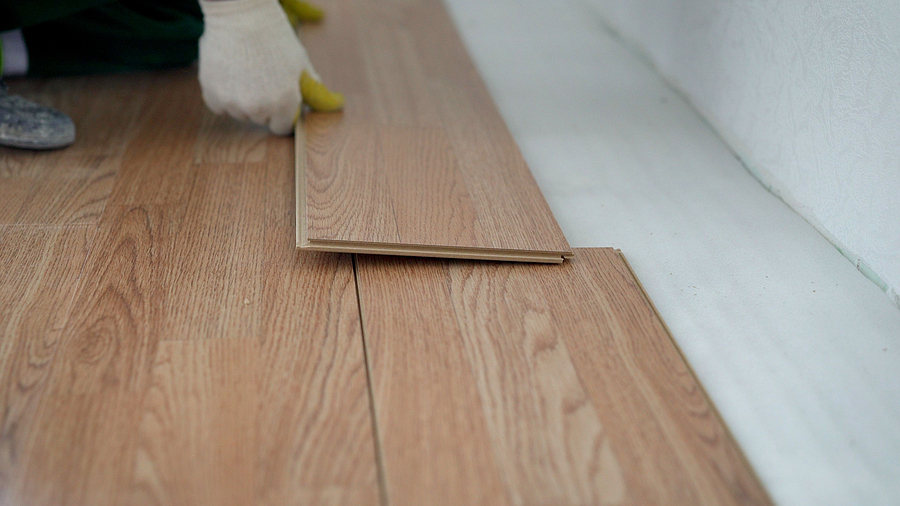
Because floating LVP isn’t glued down or attached to the subfloor, an uneven slab can put continual stress on the locking joints as it moves across high and low spots. Since the flooring is meant to be attached to itself, all connected pieces need to flex together.
Typical issues we have seen with improper flatness include:
- Clicking, hollow sounds when walking across rooms
- Vertical movement when stepping on a plank
- Gaping at or separation of locking joints
- Broken, damaged, or malfunctioning click systems
- Edges lifting between two connected planks
- Movement near transitions and doorways
- Premature wear in high traffic areas
Adding an attached pad may help with noise or provide minor cushion, but it is not an alternative to properly flattening the floor. Adding extra underlayment can also cause too much movement if your flooring manufacturer does not recommend it.
Does Glue-down Vinyl Plank Have the Same Requirements?
Since glue-down luxury vinyl plank flooring usually needs to be glued tightly to the floor, major bumps or dips will often show through after installation. Ridges in concrete, patches, holes, old adhesive residue, and uneven transitions can telegraph through the flooring and be noticeable after installation.
Telegraphing happens when a problem doesn’t have to be large to show under direct lighting. Dust and sunlight crossing a room from windows or storefront glass can highlight tiny bumps or valleys in the flooring material.
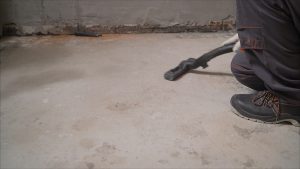
Adhesive will also need a surface it can mechanically connect to. Dust, loose concrete, old paint, adhesives, moisture, and incompatible residues can prevent flooring adhesive from bonding even if the slab is flat.
That is why professional concrete surface prep may include grinding the floor smooth, removing old adhesive or coatings, patching holes or low areas, thorough cleaning, and performing
moisture testing. The proper order of operations depends on your project.
How Can You Check for Flatness Before Installing LVP?
You can check concrete flatness using a long straightedge of lumber, laser scanning, elevation measurements, and a marked floor survey. The main goal is to identify both isolated defects and gradual elevation changes across the entire area to be covered by flooring.
Does spotting problems with the naked eye seem good enough? Don’t be fooled by smooth finishes or colors that help hide changes in elevation. A quick walkthrough isn’t enough to determine whether your floor is flat enough for LVP flooring.
Best practices we have seen include scanning the floor in multiple directions instead of just checking from wall to wall. Mark problem areas so your project team knows what needs to be ground down versus patched or filled.
Lastly, compare the measurements to what YOUR LVP manufacturer actually allows during installation. Creating a defined scope helps avoid terms that leave too much room for interpretation, like “floor ready” or “looks flat to the eye.””
Should You Fill Low Areas or Grind Down High Areas?
Most luxury vinyl plank installations require grinding high areas as well as filling low areas. Each floor will be different, but it is important to understand how much of your slab is out of tolerance and how correcting those issues will affect the finished floor elevation.
If you only have a couple raised spots, grinding down those areas might correct the problem, leaving you with very little additional material. However, if your slab has multiple low areas or dips across the floor, you may need to patch or use self-levelling floor underlayment.
Concrete contractor Custom Concrete Prep & Polish offers concrete floor leveling services including grinding the slab, concrete profiling, filling low spots, and more. They list the self-leveling products used for each project on their products page.
Self-leveling floor compounds will still need to be prepared for and primed. Do not think of it as a product you can just pour over loose concrete, dust, remaining adhesive, or an untested slab.
Does Flat Enough for LVP Meet Moisture Requirements?
No, flat flooring does not ensure acceptable moisture levels for vinyl flooring. A slab can pass LVP flatness tolerance requirements but still have too much moisture entering the flooring or adhesive.
Ignoring concrete moisture can affect your flooring adhesive and cause other flooring failures. The flooring manufacturer you select should indicate which test methods to use and what their moisture limits are.
Remember to test both issues before installing your new flooring. Grinding, leveling or slab preparation will not automatically fix high moisture levels passing through your concrete slab.
Who Should Verify the Floor is Flat Enough for LVP?
Ideally, the flooring installer, your general contractor, concrete contractor, and owner will all discuss the needed tolerance before starting work. Including the selected LVP installation guide with your project documents is a great way to start this conversation.
Creating a detailed scope of work that identifies measurement requirements, areas that need correction, preparation methods, the products to be used, and who accepts the final work helps prevent one party from preparing the concrete to one set of standards while the flooring installer has different expectations.
What luxury vinyl plank flooring flatness tolerance do you really need over concrete? While we might love to give you an exact answer, every project is different. The honest answer is whatever YOUR selected LVP flooring manufacturer allows or requires, but it is commonly 3/16 inch over 10 feet.
Contact Custom Concrete Prep & Polish today to review your slab conditions and create a tailored, line-item concrete preparation plan that fits you and your budget.